Save
Ask
Tour
Hide
Share
$699,900
New Listing

337 Country Club Court
Canton Charter Township, MI 48188

Single Family Residence|Coming Soon
4
Beds
4
Total Baths
3
Full Baths
1
Partial Bath
4,547
SqFt
$154
/SqFt
1995
Built
Subdivision:
FAIRWAYS AT PHEASANT RUN SUB
County:
Wayne
337 Country Club Court337 Country Club Court337 Country Club Court337 Country Club Court
Save
Ask
Tour
Hide
Share

Mortgage Calculator

Monthly Payment (Est.)

$3,193
Calculator powered by Showcase IDX, a Constellation1 Company. Copyright ©2026 Information is deemed reliable but not guaranteed.

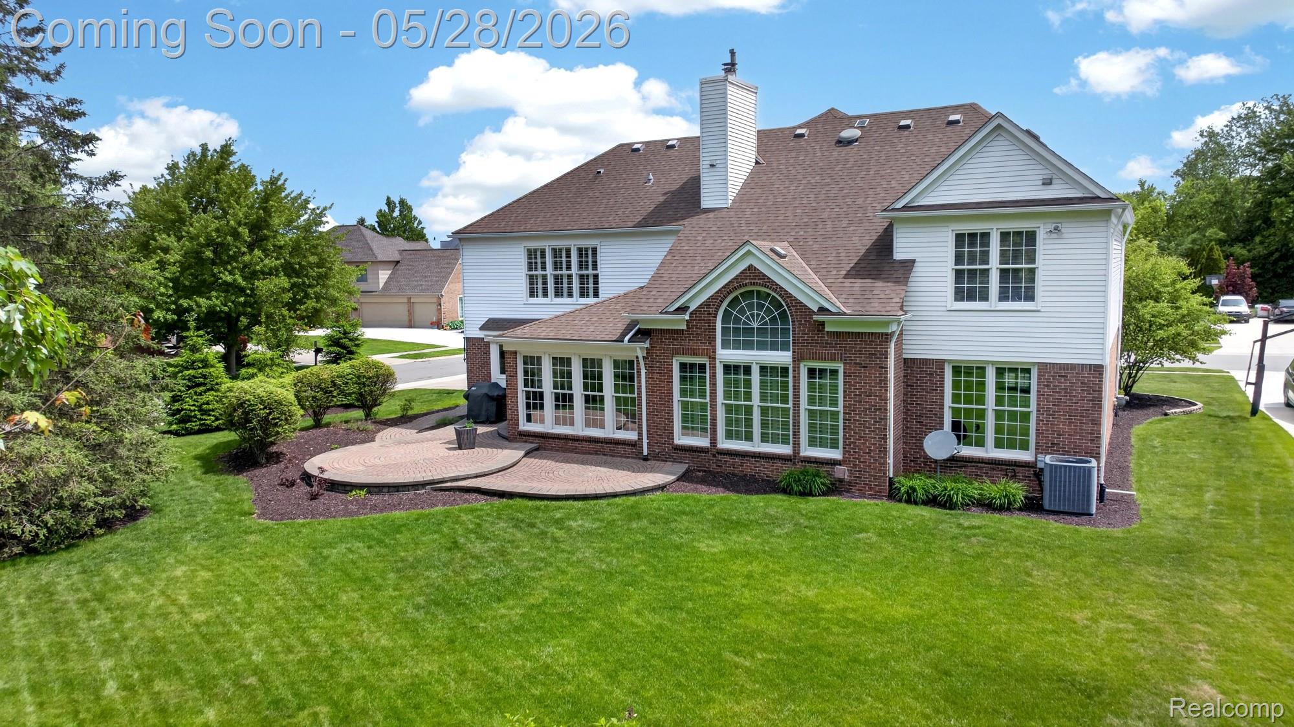
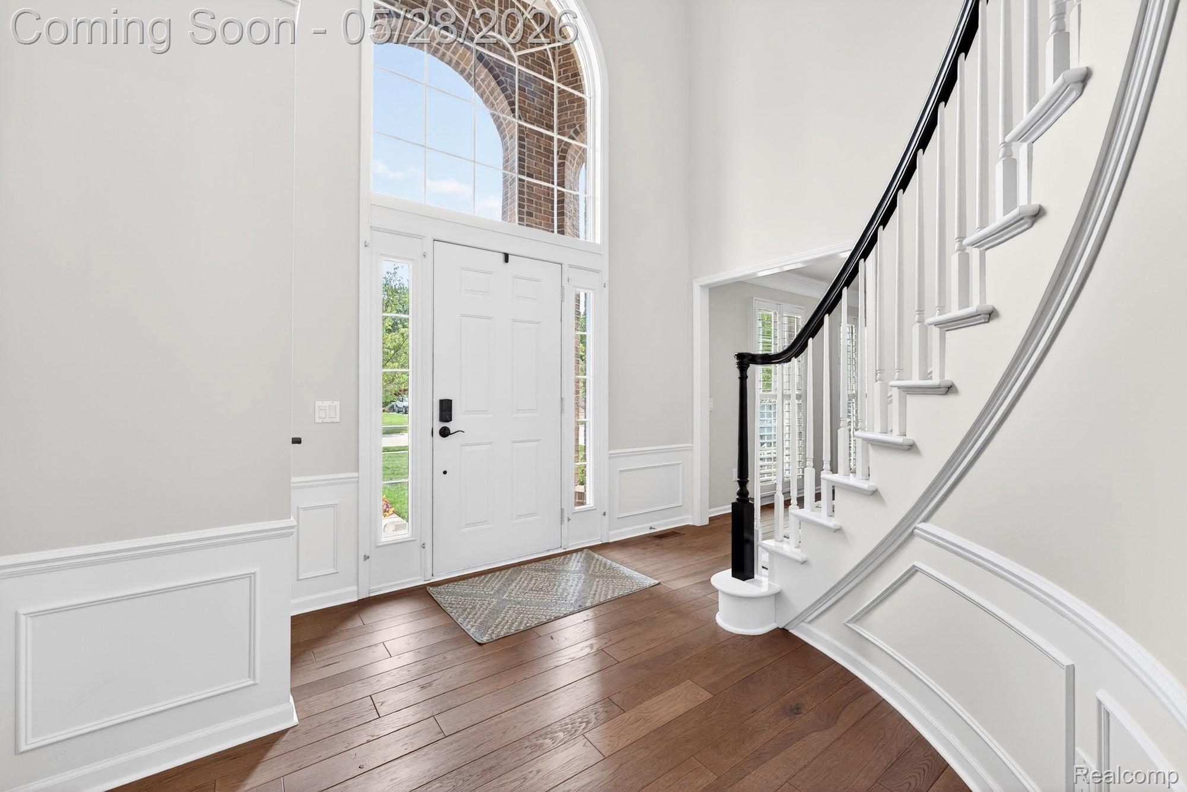
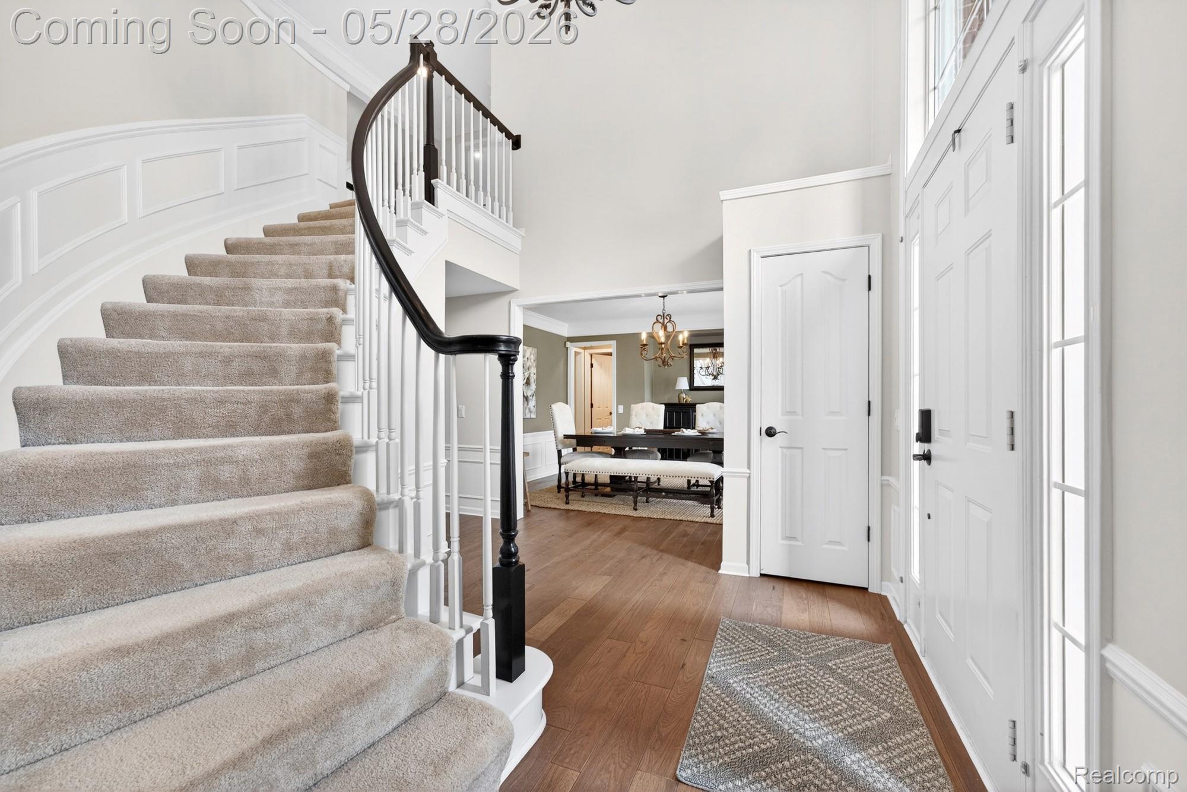
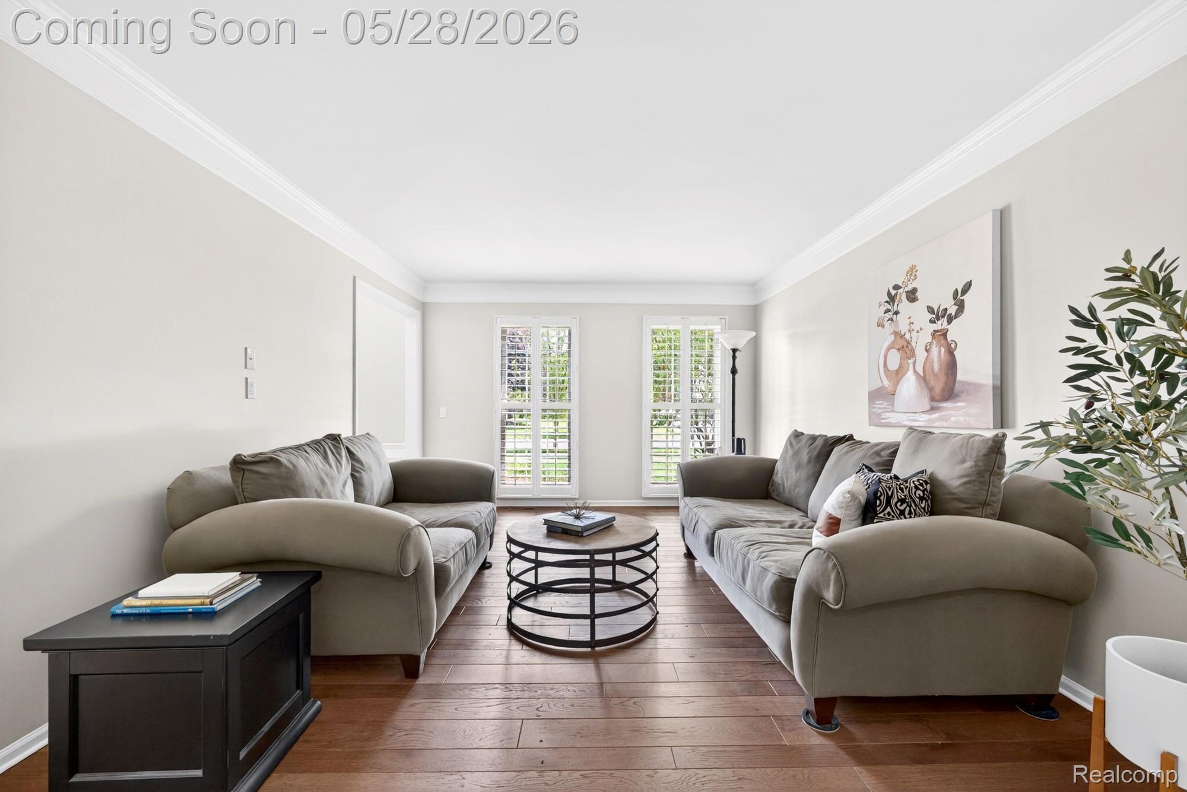
Over $230,000 in meticulous improvements transform this exceptional home in Fairways at Pheasant Run into a rare opportunity within the highly regarded Plymouth-Canton School District. Set on a private wooded corner lot in a sidewalk-lined golf course community, this move-in ready home combines luxury, function, and thoughtful design with the kind of updates buyers hope to find but rarely do. The remodeled gourmet kitchen serves as the heart of the home, featuring premium custom cabinetry, a Thermador appliance package, expansive center island with seating, and an open flow into the great room and dining area, anchored by a striking two-way fireplace. Hardwood flooring (2025) extends throughout much of the main level, while the first-floor office offers a sophisticated work-from-home setup complete with custom built-ins, slate flooring, and an attached sitting area. The spacious primary suite features a renovated spa-inspired bath and dual California Closet walk-in closets, while the finished lower level adds exceptional versatility with a wet bar, full bath, recreation space, built-in storage, and a Foundation Systems lifetime warranty. Additional updates include fresh interior paint (2026), updated lighting, plantation shutters, custom blinds and shades, R-60 cellulose insulation, solar attic fan, major mechanical improvements including roof, HVAC, insulated garage doors, and a 75-gallon hot water heater. Outside, mature landscaping, evergreen privacy screening, refreshed exterior landscaping, and a brick paver patio create the perfect setting for entertaining or quiet evenings at home. Luxury, quality, and lifestyle come together here in a way that simply cannot be replicated at this price point.

Save
Ask
Tour
Hide
Share
Listing Snapshot
Price 
$699,900
Days On Site 
0 Days
Bedrooms 
4
Inside Area (SqFt) 
4,547 sqft
Total Baths 
4
Full Baths 
3
Partial Baths 
1
Lot Size 
0.34 Acres
Year Built 
1995
MLS® Number 
20261032284
Status 
Coming Soon
Property Tax 
$8,776
HOA/Condo/Coop Fees 
$60 monthly
Sq Ft Source 
Public Records
Friends & Family
Recent Activity
2 hours agoListing first seen on site
3 hours agoListing updated with changes from the MLS®
General Features
Acres 
0.34
Cross Street 
E of Beck S of Cherry Hill
Disclosures 
Taxes Homestead Exempt
Garage 
Yes
Garage Spaces 
3
Levels 
Two
Parking 
AttachedDirect AccessGarage Door Opener
Property Sub Type 
Single Family Residence
Security 
Closed Circuit Camera(s)
Sewer 
Public Sewer
Special Circumstances 
Standard
SqFt Above 
3069
SqFt Below 
1478
Style 
Colonial
Water Source 
Public
Interior Features
Appliances 
RefrigeratorGas Water HeaterBuilt-In RefrigeratorBar FridgeDishwasherDisposalDouble OvenDryerFree-Standing Gas OvenMicrowaveRange HoodStainless Steel Appliance(s)Washer
Basement 
FinishedSump Pump
Cooling 
Attic FanCeiling Fan(s)Central Air
Fireplace 
Yes
Fireplace Features 
Double SidedGasGreat RoomKitchen
Heating 
Forced AirNatural Gas
Interior 
Entrance FoyerWet Bar
Laundry Features 
Laundry Room
BathFull 
Dimensions – 9 X 8Level – Second
BathLav 
Dimensions – 6 X 4
Bedroom 
Dimensions – 13 X 11Level – Second
BreakfastNookRoom 
Dimensions – 13 X 10
Dining Room 
Dimensions – 14 X 12
Family Room 
Dimensions – 28 X 23Level – Basement
FlexRoom 
Dimensions – 16 X 9Level – Basement
Game Room 
Dimensions – 35 X 13Level – Basement
Kitchen 
Dimensions – 25 X 14
Laundry 
Dimensions – 11 X 7
Library 
Dimensions – 15 X 13
Living Room 
Dimensions – 17 X 13
Master Bathroom 
Dimensions – 18 X 13Level – Second
Master Bedroom 
Dimensions – 19 X 13Level – Second
Save
Ask
Tour
Hide
Share
Exterior Features
Construction Details 
BrickVinyl Siding
Lot Features 
On Golf CourseCorner LotNear Golf CourseWooded
Patio And Porch 
CoveredPatioPorch
Pool Features 
None
Roof 
Asphalt
Community Features
Accessibility Features 
Therapeutic Whirlpool
Association Dues 
720
Building Access 
GroundLevelwSteps
Community Features 
GolfSidewalks
Financing Terms Available 
CashConventional
HOA Fee Frequency 
Annually
MLS Area 
Area05071CantonTwp
Roads 
Paved
School District 
PlymouthCanton
Schools
School District
PlymouthCanton
Elementary School
Unknown
Middle School
Unknown
High School
Unknown
Listing courtesy of EXP Realty: katherine.schaumburger@exprealty.com


IDX provided courtesy of Realcomp II Ltd. via RealcompIILtd. Copyright © 2026 Realcomp II Ltd. Shareholders.

IDX information is provided exclusively for consumers’ personal, non-commercial use and may not be used for any purpose other than to identify prospective properties consumers may be interested in purchasing and that the data is deemed reliable but not guaranteed accurate by the MLS.

Neighborhood & Commute
Source: Walkscore
Disclosure: Community information and market data powered by Constellation Data Labs. Information is deemed reliable but not guaranteed.
Save
Ask
Tour
Hide
Share