

Save
Ask
Tour
Hide
$2,500
21 Days On Site
1135 SHELBY Street 2605Detroit City, MI 48226
For Rent|Condominium|Active
1
Bed
2
Total Baths
1
Full Bath
1
Partial Bath
967
SqFt
$3
/SqFt
1924
Built
County:
Wayne
Save
Ask
Tour
Hide
Mortgage Calculator
Monthly Payment (Est.)
$11Calculator powered by Showcase IDX, a Constellation1 Company. Copyright ©2026 Information is deemed reliable but not guaranteed.
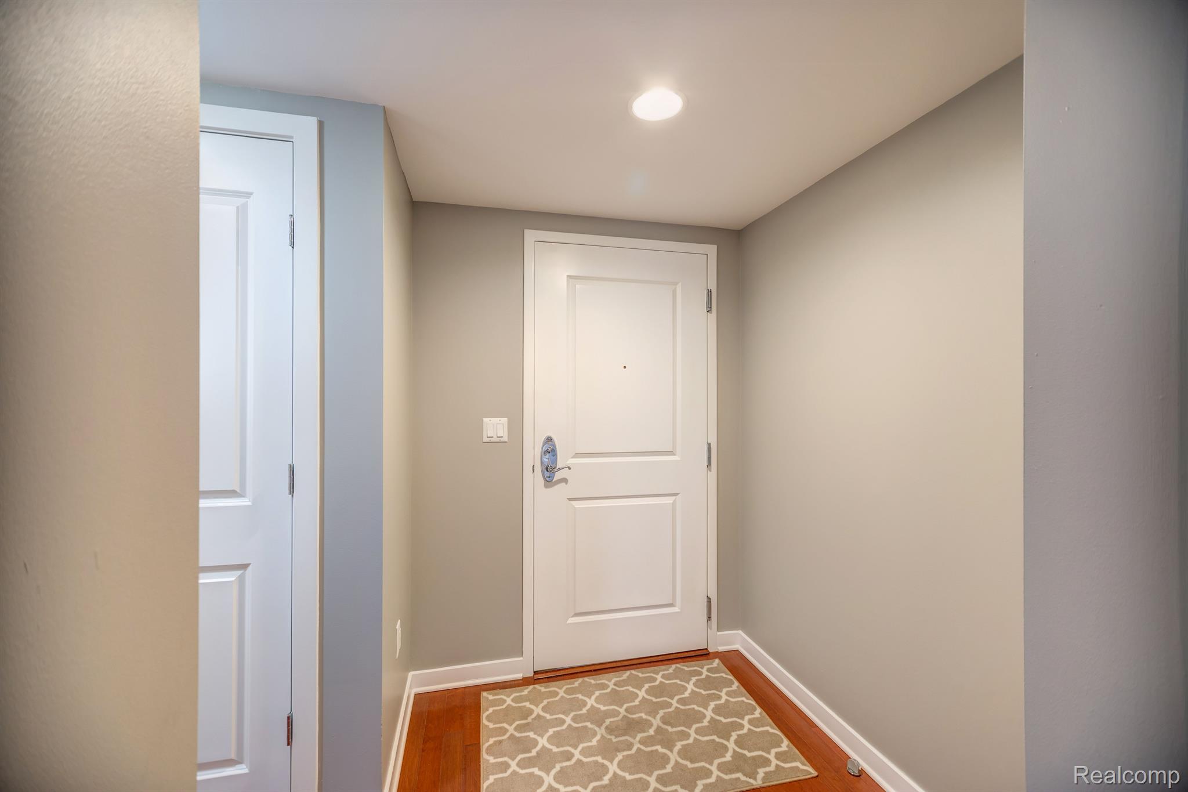
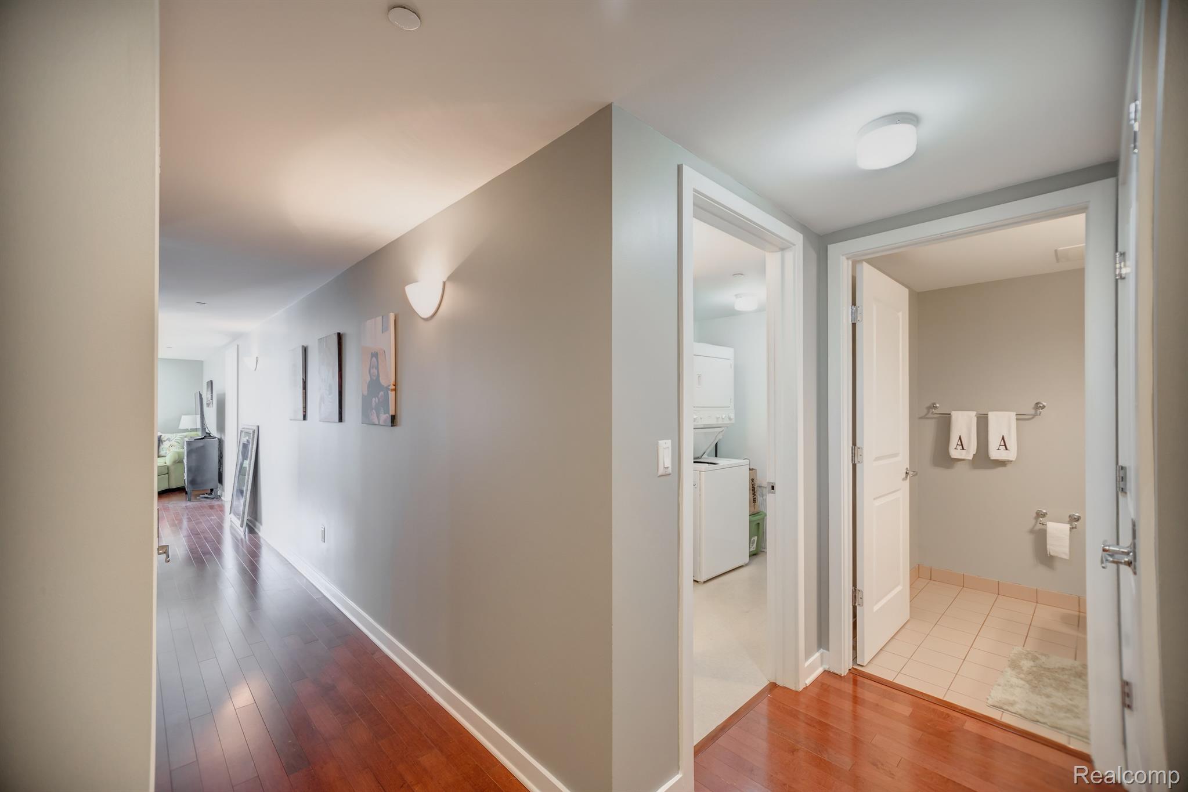
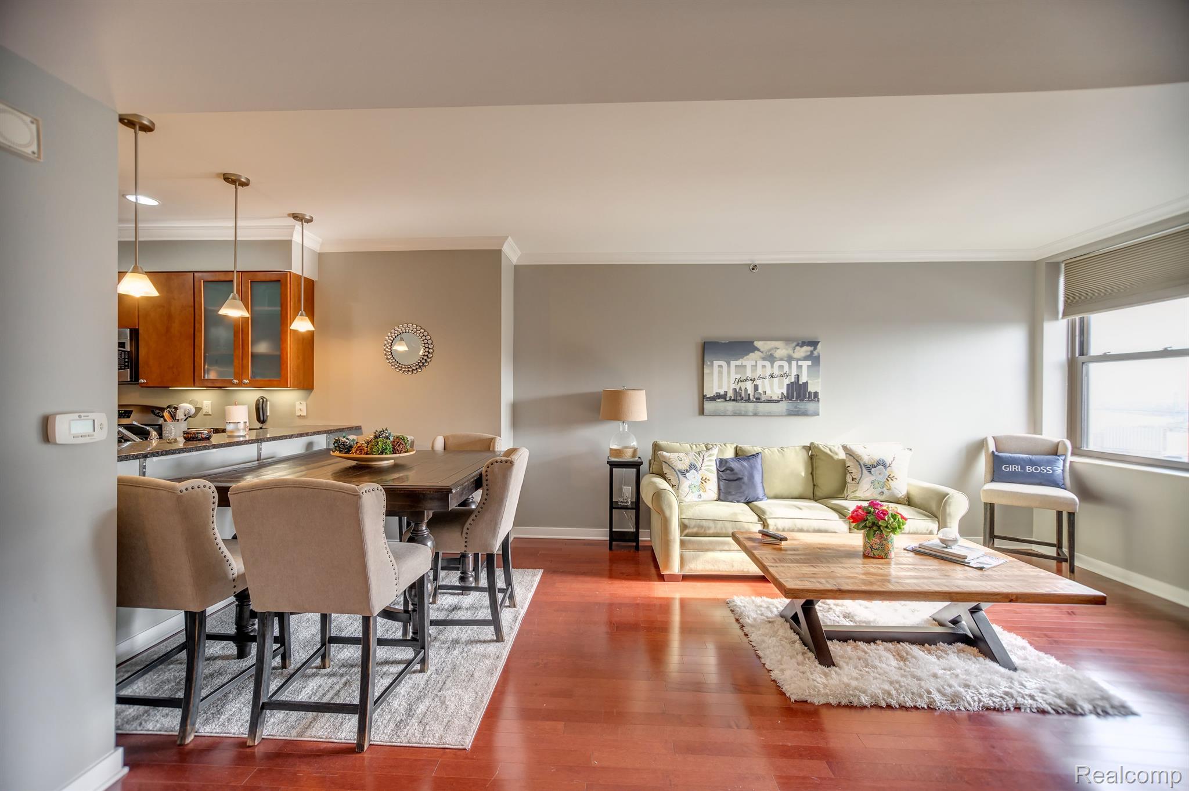
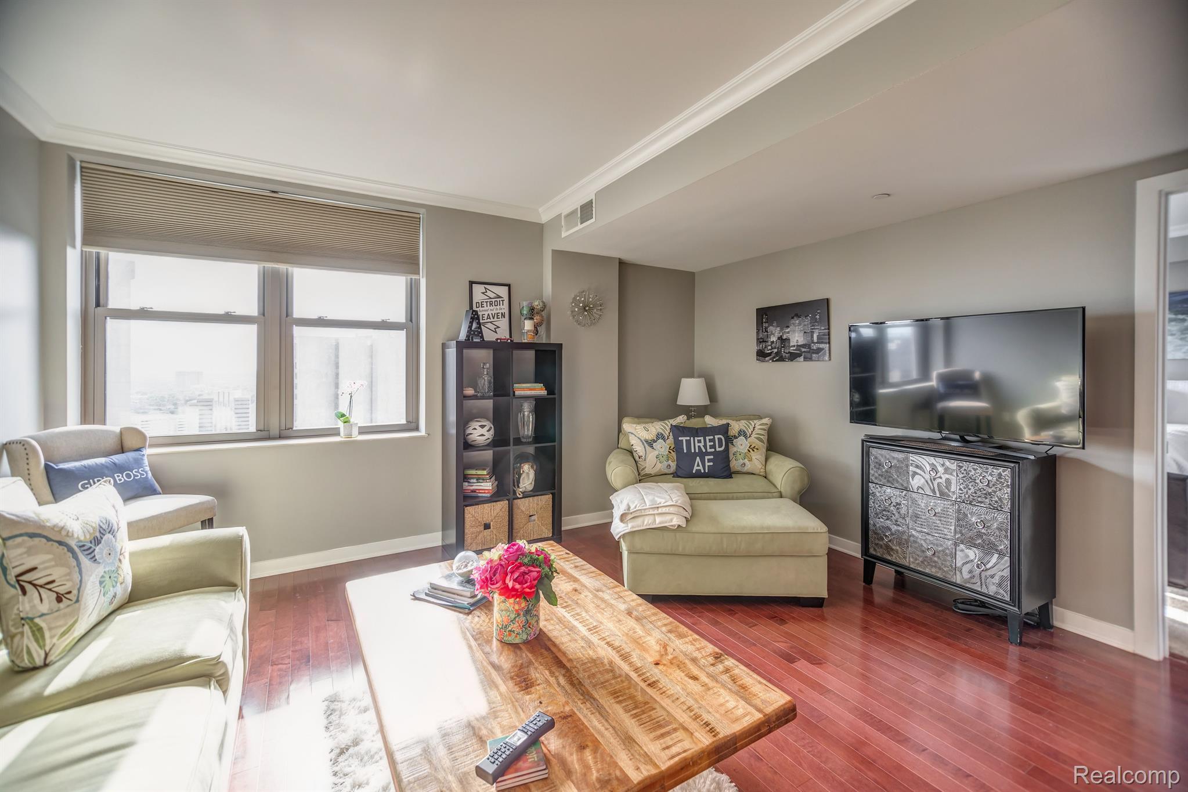
Detroit Downtown living at its best! This large 26th floor 1-bedroom unit of almost 1,000sf has wide windows with direct River views both in the living room and the master bedroom. This beautiful unit features hardwood floors, GE Profile stainless steel appliances, high end kitchen & bath cabinets and stone counters, full size front load washer & dryer. Enjoy the luxury amenities of the Book Cadillac: heated pool, fitness center, private concierge, private/secure street & garage entrances, storage space on 3rd floor. Enjoy the on-site restaurants or in-room dining and Starbucks coffee shop!
Save
Ask
Tour
Hide
Listing Snapshot
Price
$2,500
Days On Site
21 Days
Bedrooms
1
Inside Area (SqFt)
967 sqft
Total Baths
2
Full Baths
1
Partial Baths
1
Lot Size
N/A
Year Built
1924
MLS® Number
20261032183
Status
Active
Property Tax
N/A
HOA/Condo/Coop Fees
N/A
Sq Ft Source
N/A
Friends & Family
Recent Activity
| 3 weeks ago | Listing first seen on site | |
| 3 weeks ago | Listing updated with changes from the MLS® |
General Features
Attached Garage
Yes
Cross Street
N of Lafayette / W of Michigan
Foundation
Slab
Garage
Yes
Garage Spaces
6
Lease Term
12 Months
Levels
One
Parking
AttachedDirect AccessAssigned
Pets
Call
Property Sub Type
Condominium
Security
Building SecurityClosed Circuit Camera(s)Fire Sprinkler SystemGated CommunitySmoke Detector(s)24 Hour Security
Sewer
Public Sewer
Special Circumstances
Standard
SqFt Above
967
Style
HighRise
Water Source
Public
Interior Features
Appliances
Gas Water HeaterBuilt-In Gas OvenDishwasherDisposalDryerFree-Standing Gas RangeFree-Standing RefrigeratorMicrowaveStainless Steel Appliance(s)Washer
Cooling
Central Air
Furnished
Unfurnished
Heating
Forced AirNatural Gas
Interior
ElevatorSmart Thermostat
Laundry Features
In Unit
BathLav
Kitchen
Dimensions – 14 X 14
Living Room
Dimensions – 15 X 18
Master Bathroom
Dimensions – 11 X 13
Master Bedroom
Save
Ask
Tour
Hide
Exterior Features
Construction Details
BlockBrick
Exterior
LightingPrivate Entrance
Lot Features
Corner Lot
Pool Features
CommunityIn GroundIndoor
Roof
Other
View
Water
Waterview
Water
Community Features
Accessibility Features
Therapeutic Whirlpool
Building Access
LowerLevelwElevator
Community Features
PoolGatedFitness CenterSidewalks
Financing Terms Available
Lease Option
MLS Area
Area05101DetSouthOfGrandRiver
Roads
Paved
School District
Detroit
Schools
School District
Detroit
Elementary School
Unknown
Middle School
Unknown
High School
Unknown
Listing courtesy of Berkshire Hathaway HomeServices The Loft Warehouse: jerome@theloftwarehouse.com

IDX provided courtesy of Realcomp II Ltd. via RealcompIILtd. Copyright © 2026 Realcomp II Ltd. Shareholders.
IDX information is provided exclusively for consumers’ personal, non-commercial use and may not be used for any purpose other than to identify prospective properties consumers may be interested in purchasing and that the data is deemed reliable but not guaranteed accurate by the MLS.
IDX provided courtesy of Realcomp II Ltd. via RealcompIILtd. Copyright © 2026 Realcomp II Ltd. Shareholders.
IDX information is provided exclusively for consumers’ personal, non-commercial use and may not be used for any purpose other than to identify prospective properties consumers may be interested in purchasing and that the data is deemed reliable but not guaranteed accurate by the MLS.
Neighborhood & Commute
Source: Walkscore
Disclosure: Community information and market data powered by Constellation Data Labs. Information is deemed reliable but not guaranteed.
Save
Ask
Tour
Hide
Did you know? You can invite friends and family to your search. They can join your search, rate and discuss listings with you.