

Save
Ask
Tour
Hide
$2,750
21 Days On Site
159 ALLENHURST AvenueRoyal Oak City, MI 48067
For Rent|Condominium|Active
3
Beds
2
Total Baths
2
Full Baths
1,955
SqFt
$1
/SqFt
1997
Built
Subdivision:
MAIN STREET CENTRE OCCPN 1071
County:
Oakland
Save
Ask
Tour
Hide
Mortgage Calculator
Monthly Payment (Est.)
$13Calculator powered by Showcase IDX, a Constellation1 Company. Copyright ©2026 Information is deemed reliable but not guaranteed.
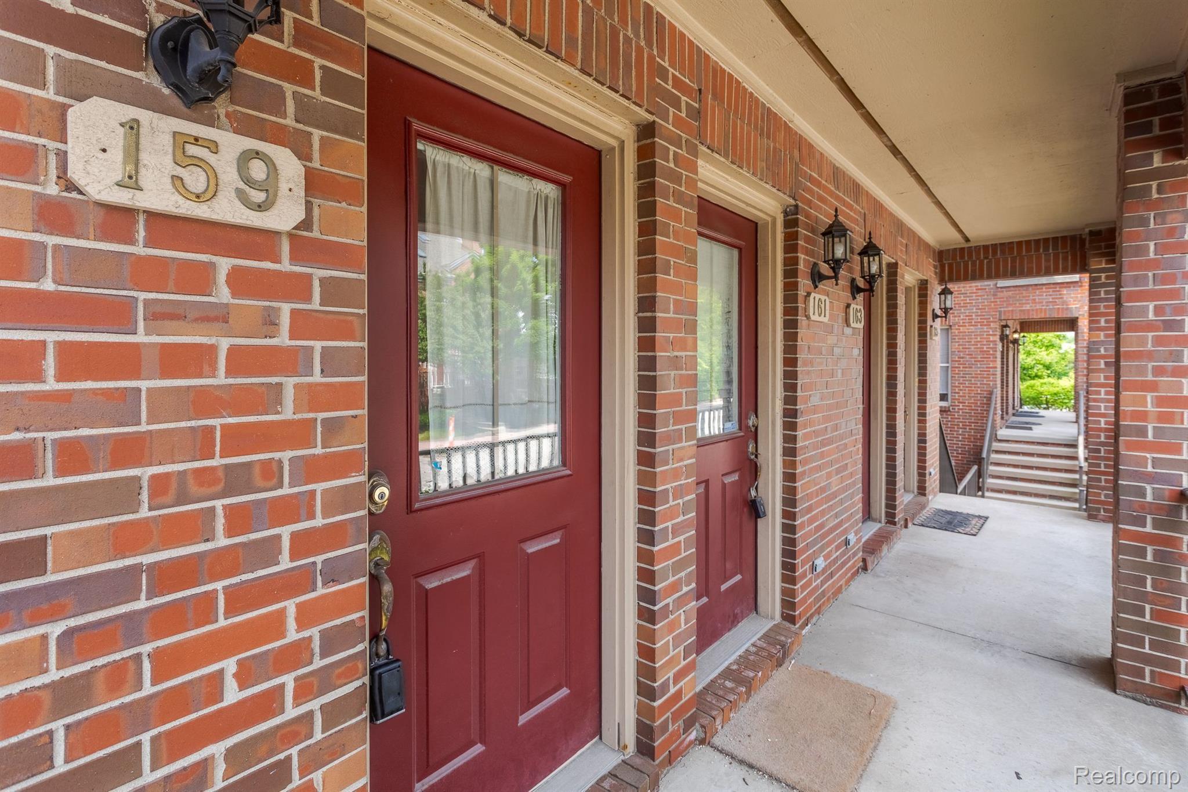
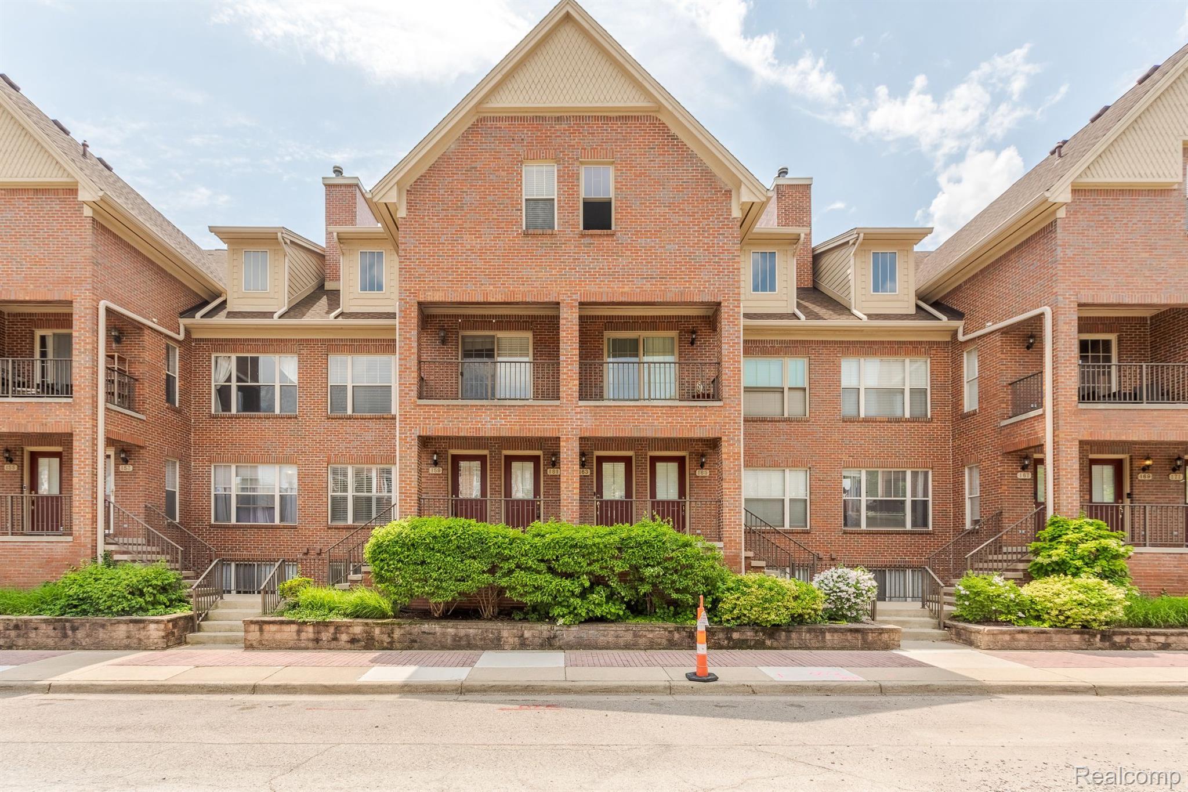
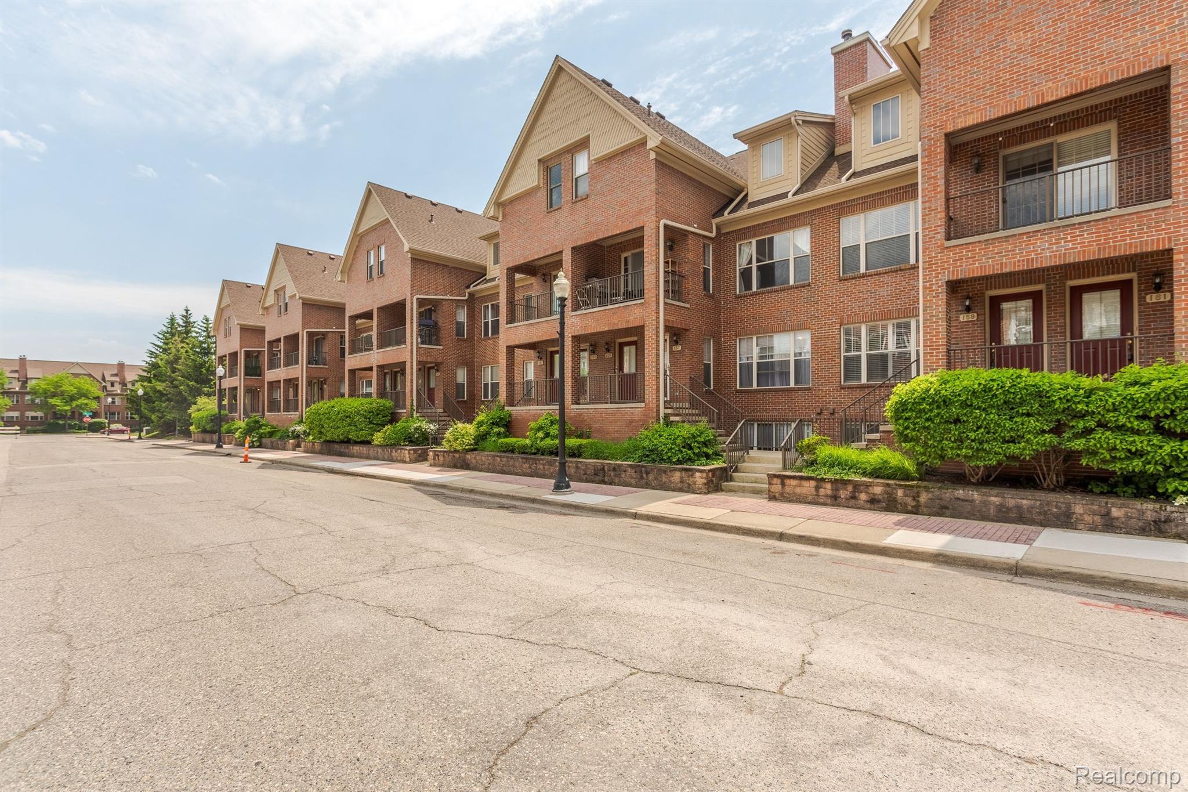
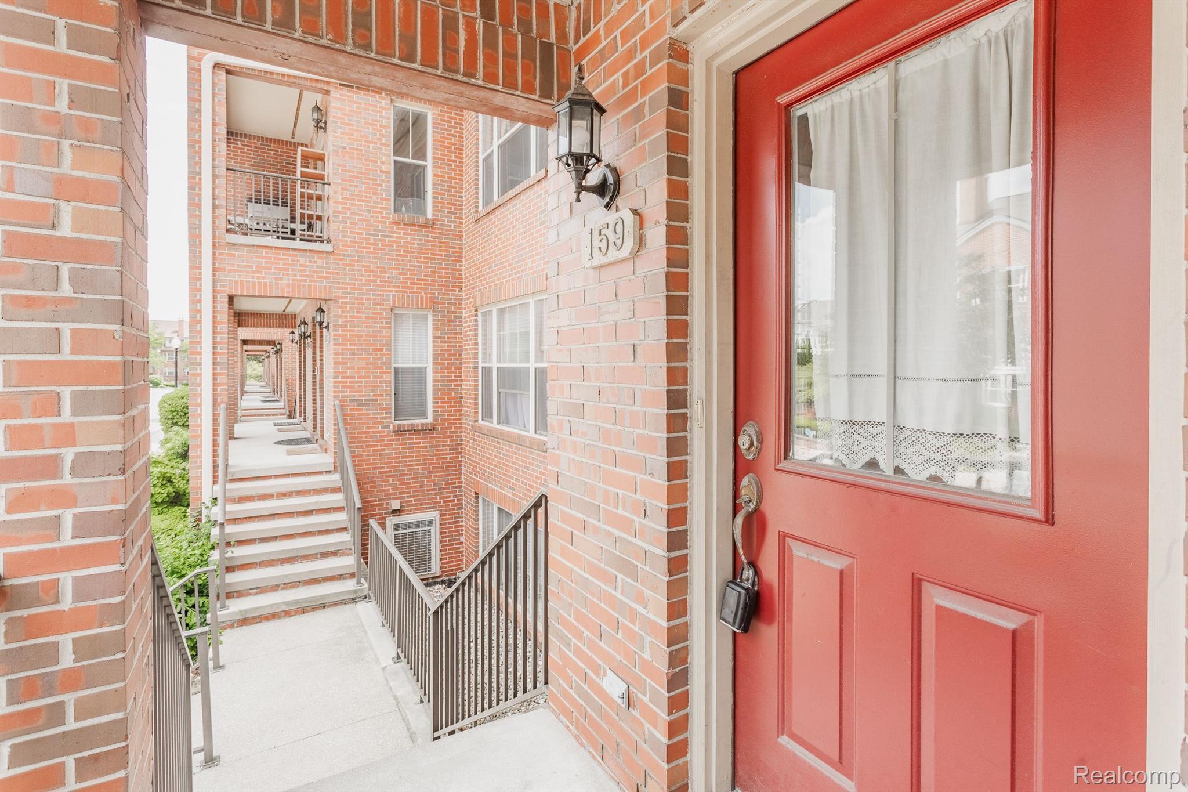
Welcome to 159 Allenhurst located in downtown Royal Oak! Walking distance to shopping, restaurants, groceries, and more. Close proximity to Woodward, I-696 and I-75. This well maintained townhouse is move in ready. Perfect location for summer activities and staying active! Sidewalk lined streets. Private entry. Large open concept for living, dining, and kitchen spaces. This townhome includes three bedroom and two full bathrooms. Spacious for entraining with over 1600 square feet of main living space. Attached garage and lower level laundry in unit. New water tank and furnace. Reach out to schedule a showing! Application: apply.link/shFesBQ
Save
Ask
Tour
Hide
Listing Snapshot
Price
$2,750
Days On Site
21 Days
Bedrooms
3
Inside Area (SqFt)
1,955 sqft
Total Baths
2
Full Baths
2
Partial Baths
N/A
Lot Size
N/A
Year Built
1997
MLS® Number
20261031808
Status
Active
Property Tax
N/A
HOA/Condo/Coop Fees
$175 monthly
Sq Ft Source
N/A
Friends & Family
Recent Activity
| 3 weeks ago | Listing first seen on site | |
| 3 weeks ago | Listing updated with changes from the MLS® |
General Features
Attached Garage
Yes
Cross Street
N of I-696, W of Main
Disclosures
No Smoking Allowed
Garage
Yes
Garage Spaces
1
Lease Term
12 Months
Levels
Two
Parking
AttachedDirect AccessGarage Door OpenerAssigned
Pets
No
Property Sub Type
Condominium
Sewer
Public Sewer
Special Circumstances
Standard
SqFt Above
1550
SqFt Below
405
Style
OtherTownhouse
Water Source
Public
Interior Features
Appliances
Gas Water HeaterDishwasherDryerFree-Standing Electric RangeFree-Standing RefrigeratorWasher
Basement
FinishedFull
Cooling
Central Air
Fireplace
Yes
Fireplace Features
GasLiving Room
Heating
Forced AirNatural Gas
BathFull
Bedroom
Dimensions – 11 X 13
Dining Room
Dimensions – 11 X 14
Kitchen
Dimensions – 8 X 10
Living Room
Dimensions – 14 X 20
Master Bathroom
Dimensions – 10 X 12Level – Basement
Master Bedroom
Level – Basement
Save
Ask
Tour
Hide
Exterior Features
Construction Details
Brick
Patio And Porch
CoveredPorch
Roof
Asphalt
Community Features
Association Dues
175
Building Access
GroundLevelwSteps
Community Features
Sidewalks
Financing Terms Available
Lease Option
HOA Fee Frequency
Monthly
MLS Area
Area02251RoyalOak
Roads
Paved
School District
RoyalOak
Schools
School District
RoyalOak
Elementary School
Unknown
Middle School
Unknown
High School
Unknown
Listing courtesy of DOBI Real Estate: brooke@wearedobi.com

IDX provided courtesy of Realcomp II Ltd. via RealcompIILtd. Copyright © 2026 Realcomp II Ltd. Shareholders.
IDX information is provided exclusively for consumers’ personal, non-commercial use and may not be used for any purpose other than to identify prospective properties consumers may be interested in purchasing and that the data is deemed reliable but not guaranteed accurate by the MLS.
IDX provided courtesy of Realcomp II Ltd. via RealcompIILtd. Copyright © 2026 Realcomp II Ltd. Shareholders.
IDX information is provided exclusively for consumers’ personal, non-commercial use and may not be used for any purpose other than to identify prospective properties consumers may be interested in purchasing and that the data is deemed reliable but not guaranteed accurate by the MLS.
Neighborhood & Commute
Source: Walkscore
Disclosure: Community information and market data powered by Constellation Data Labs. Information is deemed reliable but not guaranteed.
Save
Ask
Tour
Hide
Did you know? You can invite friends and family to your search. They can join your search, rate and discuss listings with you.